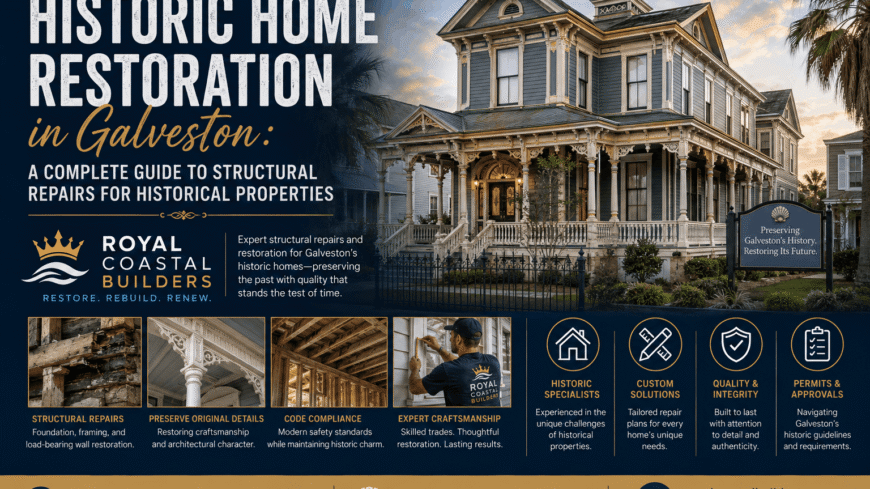
Historic home restoration in Galveston is one of the most complex and rewarding projects a homeowner can undertake on the Texas Gulf Coast. Galveston Island holds one of the largest concentrations of Victorian-era architecture in the United States — a built heritage that survived the Great Storm of 1900, decades of neglect, and the wave of mid-century demolition that erased so much of America’s nineteenth-century residential fabric. The homes that remain represent an irreplaceable architectural legacy, and restoring them correctly — structurally, aesthetically, and with respect for the regulatory framework that protects them — is both a technical discipline and a genuine act of stewardship.
Historic home restoration in Galveston also takes place in one of the most demanding environments on the continent for any building material. Salt air, persistent humidity, hurricane exposure, and the shifting soils of a barrier island have been working on these structures for a century or more. By the time a historic Galveston home reaches a restoration contractor, it typically presents a layered set of structural challenges — original materials compromised by decades of coastal exposure, previous repair attempts that introduced incompatible materials or techniques, and the accumulated deferred maintenance that characterizes properties that have cycled through multiple owners over a hundred years.
This guide addresses the structural repair priorities, preservation requirements, and coastal performance upgrades that define a complete historic home restoration in Galveston — and explains why this work demands a contractor with both preservation knowledge and Gulf Coast construction expertise.
Galveston’s Historic Preservation Framework — What Owners Need to Know
Before any structural repair or restoration work begins on a Galveston historic property, understanding the regulatory framework that governs what can be done — and how — is essential. Galveston has layered preservation requirements that vary based on how a property is designated and where it sits.
The Galveston Historic District
The City of Galveston maintains one of the most extensive local historic districts in Texas, administered through the Historic Preservation Office and overseen by the Historical Architectural Review Committee (HARC). Properties within the locally designated historic district require a Certificate of Appropriateness (COA) before exterior changes, structural repairs visible from the street, or additions are made. The COA process reviews proposed work against the Secretary of the Interior’s Standards for Rehabilitation — the national framework that defines what constitutes appropriate treatment of historic properties.
For structural repairs to designated historic properties, the COA process typically applies to any work that affects the exterior — foundation repair visible at grade, porch structural repairs, window replacement, and exterior cladding work. Interior structural repairs that have no exterior visibility generally do not require COA approval, though this should be confirmed with the Historic Preservation Office before work begins.
Texas Historical Commission Designation
Properties listed on the National Register of Historic Places or designated as State Antiquities Landmarks fall under the additional jurisdiction of the Texas Historical Commission (THC). For homeowners undertaking restoration work and seeking federal or state historic tax credits — which can represent 20 to 25 percent of qualified rehabilitation expenditures — THC review and approval of the rehabilitation scope is required. The Texas Historical Commission administers both the federal Historic Tax Credit program and the Texas Historic Preservation Tax Credit program for qualifying properties.
Understanding which designations apply to a specific Galveston property — and which regulatory reviews are triggered by the planned scope of work — is one of the first steps Royal Coastal Builders takes when evaluating a historic restoration project. Getting this wrong results in either unpermitted work that creates title and insurance problems, or missed tax credit opportunities that significantly affect the project’s financial viability.
Priority 1: Foundation Assessment and Repair
The foundation is the starting point for every historic Galveston home structural assessment — and the area where deferred maintenance most commonly creates the cascading structural problems visible throughout the rest of the structure. Galveston’s barrier island soils are compressible, subject to moisture cycling, and in many neighborhoods have been altered by historic fill operations that create variable bearing conditions beneath properties that appear uniform at the surface.
Historic Galveston homes were built on foundation systems designed for the knowledge and materials of their era. Most pre-1920 residential construction used one of several approaches, each of which presents distinct repair challenges a century later:
Pier and Beam Foundations
The most common original foundation type for Galveston’s Victorian-era homes, pier and beam construction placed the home on a grid of wood piers — originally often untreated wood species, replaced in many homes with concrete over subsequent decades — bearing on spread footings or directly on the soil. Problems that present for repair in historic pier and beam foundations include:
- Differential settlement from variable soil conditions, moisture cycling, or the failure of original wood piers that have rotted in Galveston’s persistently moist ground conditions
- Inadequate pier height relative to current FEMA Base Flood Elevation requirements — a critical issue in Galveston’s flood zone environment where a historic home that sat at a reasonable elevation in 1900 may now sit below the BFE established by updated FEMA flood maps
- Missing or failed perimeter skirting that was originally designed to protect pier and beam systems from direct moisture and pest exposure, the absence of which accelerates deterioration of the structural support system
Foundation repair for a historic Galveston pier and beam home requires both structural engineering for the repair design and sensitivity to the historic resource. Introducing new concrete grade beams or steel supports must be done in a manner that does not disturb historic fabric unnecessarily and does not create moisture bridges or thermal breaks that accelerate deterioration of the materials they are intended to support.
Slab-on-Grade
Less common in the earliest Galveston historic housing stock but present in mid-century additions and in some properties that have had previous foundation replacement, slab-on-grade foundations in Galveston’s flood zone environment typically require elevation to meet current FEMA requirements when substantial improvement thresholds are triggered — a consideration that is addressed in detail in our FEMA Flood Maps guide for Galveston homeowners.
Priority 2: Structural Framing Assessment and Repair
The structural framing of a Victorian-era Galveston home was built with old-growth lumber — dense, tight-grained wood species that have not been available in residential construction for decades. Heart pine, longleaf pine, and old-growth cypress are the most common framing species in Galveston’s historic housing stock, and these materials have properties that modern dimensional lumber does not replicate.
This has two important implications for structural assessment and repair:
First, old-growth framing that is structurally sound — even if it appears weathered, stained, or darkened — is often stronger than new lumber of the same nominal dimensions would be. Assessment should precede any decision to replace historic framing, and replacement should be limited to members that are genuinely compromised by rot, biological activity, or mechanical damage rather than applied uniformly to any framing that appears aged.
Second, where replacement framing is required, matching the density and structural properties of old-growth lumber with modern materials requires careful specification. Standard construction lumber does not deliver the same load capacity as old-growth heart pine of the same nominal size — an important consideration when sizing replacement members in a structure where original framing dimensions were calculated for a denser material.
Common structural framing repairs in Galveston historic homes include:
- Sill plate replacement — the lowest horizontal framing member, bearing directly on the foundation, is the most common location for rot and biological damage in pier and beam homes due to proximity to moisture sources. Replacement with pressure-treated lumber appropriate for ground-contact applications, properly flashed and isolated from incompatible materials, addresses this reliably.
- Joist sistering — adding new members alongside deteriorated floor joists to restore load capacity without removing the original framing, preserving historic fabric while achieving structural performance
- Rafter and roof framing repair — particularly at eaves and rake edges where historic Galveston homes often show the concentrated moisture damage that results from decades of deferred maintenance on gutters and flashing
- Column and post assessment — the decorative columns on Galveston’s Victorian porches are often structural as well as ornamental. Where rot or damage has compromised their structural function, repair or replacement using period-appropriate profiles and materials maintains both structural integrity and historic character
Priority 3: Exterior Envelope Repair — Preserving Character While Improving Performance
The exterior envelope of a historic Galveston home — its cladding, windows, doors, and trim — is both the most visible expression of its architectural character and the most exposed surface in a Gulf Coast environment. Repair and restoration of the exterior envelope requires balancing preservation of historic character with the practical reality that a century-old envelope was not designed for the moisture management standards or energy performance expectations of a twenty-first century home.
Wood Siding
The original wood cladding on most historic Galveston homes was wood lap siding, in most cases one-inch thick clear wood that was painted and maintained as the primary moisture management strategy. Where historic wood siding is sound, it should be retained, repaired at damaged sections, and refinished rather than replaced — a genuine rehabilitation approach that preserves historic fabric and avoids the profile changes that substitute materials introduce.
Where wood siding requires replacement due to extensive damage, the Secretary of the Interior’s Standards strongly prefer replacement in-kind — matching the original material, profile, and installation method. In Galveston’s coastal environment, clear vertical grain western red cedar or redwood are the most durable in-kind replacement options for original pine lap siding that has failed beyond repair.
Fiber cement siding — though durable and widely used in new coastal construction — should be approached carefully in a designated historic district, as HARC may not approve its use on primary facades where it changes the profile, shadow line, or surface character of the original cladding.
Windows
Windows are the most contested element in historic Galveston home restoration. Original single-pane wood windows are a significant source of heat gain and air infiltration in Gulf Coast conditions, and the temptation to replace them with modern double-pane units is understandable. However, the Secretary of the Interior’s Standards and Galveston’s HARC both strongly prefer repair and weatherization of original windows over wholesale replacement — because original windows represent irreplaceable historic fabric and because high-quality weatherization of original windows can approach the thermal performance of replacement windows at a fraction of the visual impact.
Where replacement is genuinely necessary — because original windows are beyond repair — replacement windows must match the original profile, muntin configuration, operation type, and material character. Aluminum-clad wood windows with true divided lites are the most preservation-appropriate replacement in most Galveston historic district contexts. Impact-rated glazing for coastal wind zone compliance can be incorporated into appropriate replacement window units without visible profile changes.
Priority 4: Plumbing, Electrical, and Mechanical Updates in Historic Structures
Systems updates in a historic Galveston home present a specific challenge: how to bring building systems to modern safety and performance standards without destroying historic fabric in the process. In a structure that has been standing for a century, original plumbing, knob-and-tube wiring, and gravity-based mechanical systems are not candidates for retention — they present genuine safety and insurance risks — but the manner in which they are replaced matters for historic preservation.
Our electrical team and plumbing team approach systems replacement in historic structures with a commitment to minimal intervention — routing new systems through existing chases and cavities where possible, avoiding unnecessary removal of historic plaster or finish materials, and coordinating with the structural repair scope to use open wall cavities created for structural access as systems routing opportunities rather than opening additional historic fabric.
For HVAC in historic structures, ductless mini-split systems have become the preferred approach for many Galveston historic homes — they deliver modern cooling and dehumidification performance without the ductwork that would require the most invasive modification of historic building fabric. Our HVAC team evaluates each historic home’s existing configuration to identify the system approach that delivers performance with the least impact on historic interior character.
Priority 5: Balancing Coastal Storm Hardening with Historic Preservation
One of the most nuanced decisions in Galveston historic home restoration is how aggressively to pursue modern storm hardening improvements within the constraints of historic preservation requirements. A Victorian-era home on Galveston Island sits in an active hurricane zone, and the materials and construction methods of 1890 or 1910 were not designed for the wind pressures and impact resistance standards that current coastal construction codes require.
The good news is that thoughtful storm hardening is compatible with historic preservation when approached correctly:
- Hurricane straps and improved structural connections can be added to roof-to-wall and wall-to-foundation connections from within the attic and crawl space without disturbing exterior or interior historic fabric
- Impact-resistant window glazing can be incorporated into appropriate replacement windows or added as interior storm panels that protect original windows without altering their exterior appearance
- Roof underlayment and decking upgrades — when a historic home requires roof replacement, specifying self-adhering peel-and-stick underlayment beneath period-appropriate roofing materials significantly improves water resistance without any visible change to the finished roof appearance
- Porch structure reinforcement — the wide wraparound porches that define Galveston’s Victorian residential character are structurally vulnerable to hurricane uplift, and reinforcing their connections to the main structure from below is one of the most effective storm hardening investments available in a historic Galveston restoration
For homes that need roofing repair or replacement as part of a larger restoration scope, the choice of roofing material on a historic property requires HARC review. Standing seam metal roofing — though not original to most Victorian-era Galveston homes — has been approved by HARC in many historic district contexts on secondary roofs and rear slopes where it is not prominently visible. Wood shingle, slate, and painted metal roofing are the most historically appropriate options for primary roof surfaces visible from the street.
Why Historic Restoration in Galveston Requires Specialized Expertise
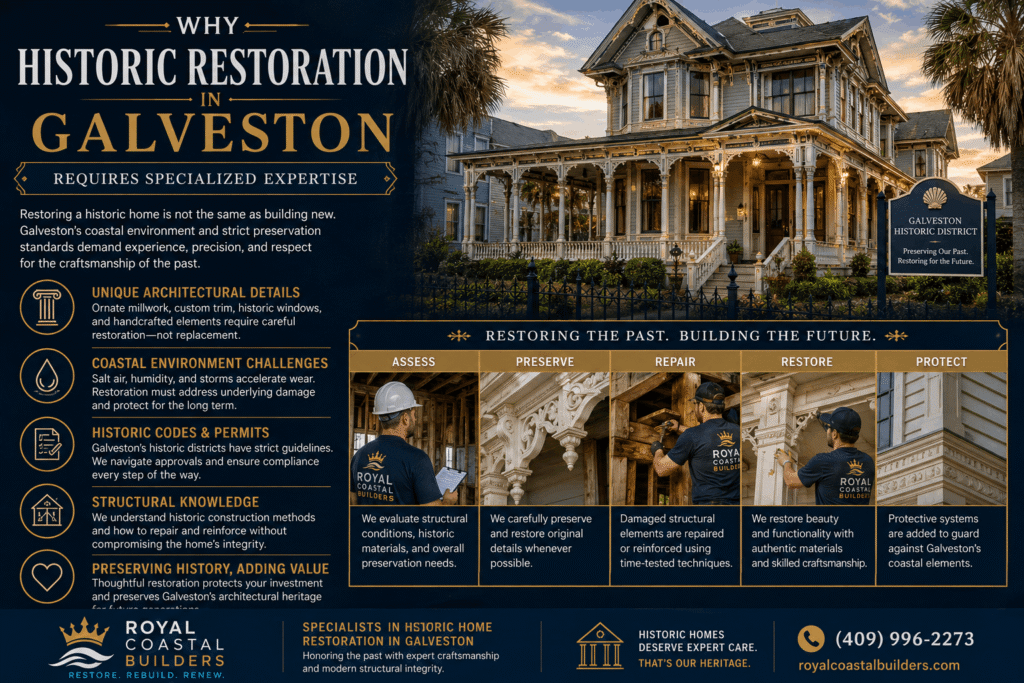
Not every contractor who works on existing homes has the knowledge to work correctly on a historic Galveston property. The combination of preservation regulatory requirements, century-old building materials and systems, Galveston’s specific flood zone and coastal construction compliance environment, and the genuine structural complexity of a deteriorated historic structure creates a project type that rewards deep experience and punishes generalist assumptions.
Royal Coastal Builders brings the coastal construction expertise and the whole-trades capability — structural repair, roofing, electrical, plumbing, and HVAC — that historic Galveston restoration requires under one team. We understand the HARC process, the THC tax credit framework, and the structural engineering coordination that defines a correctly executed historic restoration.
According to the National Trust for Historic Preservation, historic rehabilitation consistently delivers strong economic returns in established neighborhoods — a finding that holds particularly true in Galveston, where the historic housing stock anchors some of the island’s most desirable and valuable residential neighborhoods.
Historic home restoration in Galveston is not a project for shortcuts or generic approaches. It is a discipline that rewards expertise, patience, and a genuine respect for what these buildings represent — and the result, when done right, is a home that can stand for another century on the Texas Gulf Coast.
Ready to begin your historic Galveston home restoration? Contact Royal Coastal Builders at (409) 996-2273 or visit royalcoastalbuilders.com/contact to schedule a consultation with our restoration team today.