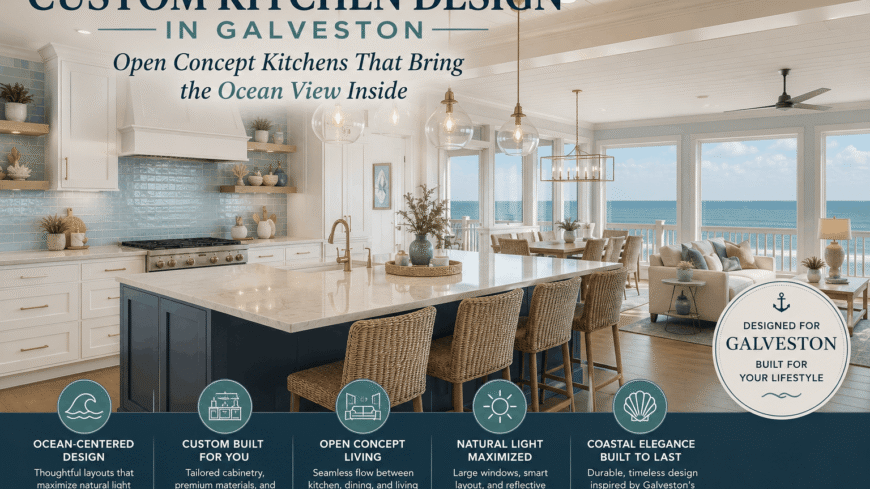
Custom kitchen design in Galveston starts with a question that no inland kitchen renovation ever has to answer: how do you build a kitchen that honors the view? On Galveston Island, where a home may overlook the Gulf of Mexico, Galveston Bay, or one of the island’s many coastal waterways, the kitchen is not simply a room for cooking. It is a vantage point. It is where people gather over morning coffee while the light comes off the water, where guests linger over wine as the sun sets behind the bay, where the act of cooking becomes part of a larger experience of place.
The open concept kitchen — one that dissolves the boundary between the cooking space, the living area, and the view beyond — has become the defining design ambition for coastal homeowners on Galveston Island. But getting it right requires more than removing a wall and calling the result open. True open concept kitchen design in a coastal Gulf Coast home demands careful thinking about sightlines, structural systems, ventilation, cabinetry height, window specifications, and how all of those elements interact with the natural light and views that define the property’s value in the first place.
This guide walks through what Royal Coastal Builders considers when designing and building open concept kitchens for Galveston homes — from the first structural decision to the final design detail.
Why Open Concept Kitchen Design Works So Well in Galveston Homes
The open concept kitchen is not a new idea, but it has reached full maturity in coastal architecture — and for reasons that go well beyond aesthetics. In a Galveston home, the open kitchen serves several practical functions that are specific to Gulf Coast living:
- It maximizes view exposure from the most-used room in the house. A kitchen separated from the living area by walls and cabinets blocks sightlines to the water. An open kitchen allows the view to extend through the cooking and gathering space without interruption.
- It supports the social pattern of beach house living. Coastal homes are designed for groups — extended family visits, weekend guests, gatherings that flow naturally between cooking, eating, and relaxing. An open kitchen keeps whoever is cooking connected to the gathering rather than isolated in a separate room.
- It takes advantage of natural ventilation. Galveston’s prevailing Gulf breezes can be channeled through an open floor plan more effectively than through a series of closed rooms, reducing reliance on mechanical cooling during the temperate months the island enjoys.
- It allows natural light to travel deeper into the home. Rather than concentrating daylight at the perimeter where the windows are, an open floor plan lets light from Gulf-facing or bay-facing windows reach through the kitchen and into the interior of the home.
These practical advantages make the open concept kitchen a natural fit for the Galveston lifestyle — and a worthwhile investment in any custom coastal home where the view is part of the property’s value.
The First Decision: Structural Wall Removal and Beam Engineering
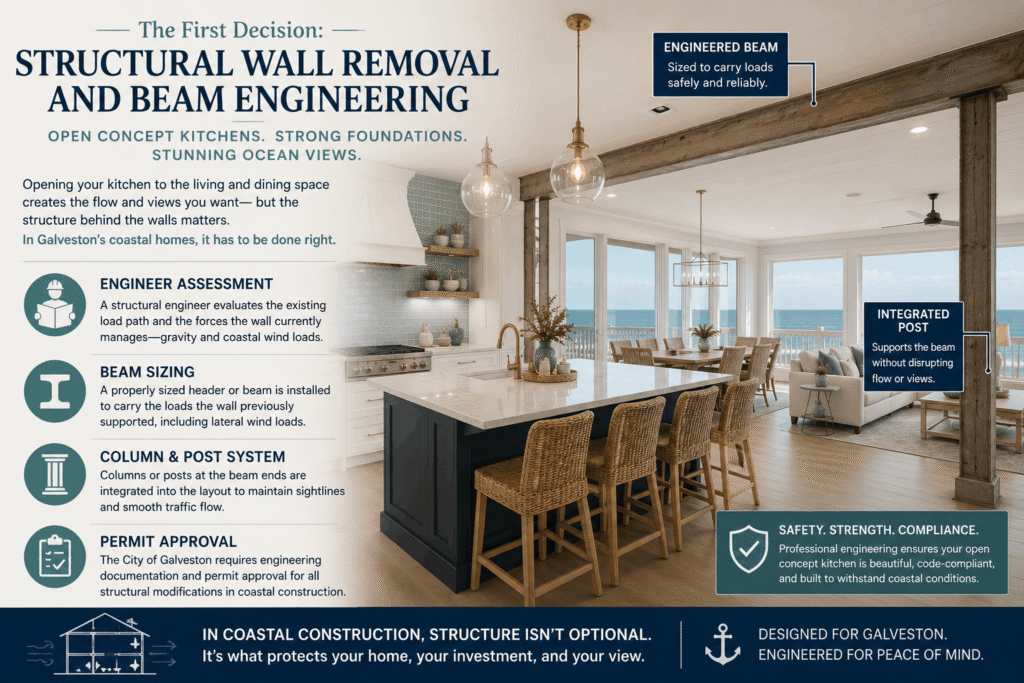
The most important technical decision in any open concept kitchen project is whether the walls between the kitchen and the adjacent living or dining space are load-bearing, and if so, how they will be addressed. In a Galveston home — particularly in elevated coastal construction where the structural load path is carefully engineered for wind uplift and storm forces — this is not a decision that can be approached casually.
Removing a load-bearing wall to open a kitchen to a view requires:
- A structural engineer’s assessment of the existing load path and the forces the wall currently manages
- A properly sized header or beam to carry the loads the wall previously supported — in an elevated coastal home, these loads may include not just gravity loads from above, but lateral wind loads that the wall plane was contributing to resist
- A column or post system at the beam ends, integrated into the new open layout in a way that does not create an obstruction in the sightline or traffic flow the remodel is trying to achieve
- Permit approval from the City of Galveston, which requires engineering documentation for structural modifications in coastal construction
When beam sizing and column placement are handled thoughtfully at the design stage, they can become architectural features rather than compromises. A wide-flange steel beam left exposed and finished with a dark paint or natural weathered steel treatment becomes a design element in its own right — grounding the open space and providing visual contrast against the lighter coastal palette of the kitchen.
Our custom home building and remodeling teams coordinate with licensed structural engineers on every wall removal project, ensuring that what comes down is properly supported and what goes in its place is both safe and beautiful.
Sightline Design: Engineering the View from the Kitchen
In a well-designed open concept coastal kitchen, the view is not an accident — it is a designed outcome. Sightline engineering means making deliberate decisions about the height, placement, and depth of every element in the kitchen that could interrupt or enhance the visual connection to the water.
Key sightline decisions in Galveston custom kitchen design include:
Upper Cabinet Strategy
Traditional kitchen design runs upper cabinets across the wall above the countertop on all sides of the kitchen. In a view-oriented open concept kitchen, this approach walls off the very sightlines the layout was opened up to reveal. The most effective strategies for upper cabinet design in a view kitchen are:
- Eliminating upper cabinets on the view-facing wall entirely, replacing storage with open shelving or nothing at all, and relying on a deeper base cabinet run and a pantry or butler’s pantry elsewhere in the layout to absorb the storage volume
- Specifying lower upper cabinets that stop below the window sill height, preserving the glass area as an uninterrupted view frame
- Glass-front upper cabinets on non-view walls that maintain storage while preventing the visual weight of solid cabinet doors from closing in the space
Island Orientation
The kitchen island is the pivot point of sightline design in an open concept coastal kitchen. An island oriented perpendicular to the view — so that anyone standing at the range or working at the island looks directly toward the water — makes the view a constant presence in the cooking experience. An island oriented parallel to the view creates a lateral relationship that is less direct and less immersive. When the view is the primary design driver, perpendicular orientation to the primary view axis is almost always the right answer.
Counter Height Transitions
Where the kitchen meets the living or dining area in an open concept layout, a transition in counter height — from the standard 36-inch kitchen work surface to a 42-inch raised bar or a lower 30-inch dining surface — creates a visual marker between zones without introducing a wall or visual barrier. This transition can also serve as a subtle sound and activity separator, giving the kitchen its own defined territory within the open floor plan while preserving the sightline continuity that makes the layout work.
Window Specifications That Frame the Gulf Coast View
The kitchen windows in a Galveston coastal home do more than admit light — they frame the view that the entire open concept layout is organized around. Window selection for a view-oriented kitchen deserves the same level of attention as cabinetry or countertop specification.
For Galveston custom kitchen design, the window strategies that deliver the most compelling view experience include:
- Floor-to-ceiling or picture windows on the primary view wall, specified with impact-resistant glass that meets coastal wind zone requirements without the need for exterior shutters that obstruct the view during anything but the most severe weather events
- Low-profile window frames that minimize the visual obstruction of the frame itself, maximizing the glass area relative to the wall opening
- Low-E coated glass that controls solar heat gain without significantly reducing visible light transmission — critical in a south or east-facing kitchen that receives intense direct sun during cooking hours
- Operable sections within the window wall, such as casement windows or a pass-through window above the sink or counter, that allow natural ventilation to move through the kitchen when Gulf breezes make mechanical cooling unnecessary
Window placement relative to the work triangle — the relationship between the range, sink, and refrigerator — also matters. A sink positioned at a window overlooking the water transforms a routine task into a moment of connection with the environment outside. It is one of the most appreciated design decisions in any Galveston kitchen remodel, and one that costs nothing beyond intentional layout planning.
Ventilation: The Technical Requirement Open Concept Kitchens Cannot Ignore
Open concept kitchen design introduces a technical challenge that closed kitchens do not face: cooking odors, smoke, and airborne grease have direct access to the living and dining areas the kitchen opens into. In a closed kitchen, the range hood manages these byproducts within a defined space. In an open kitchen, an undersized or poorly positioned hood allows cooking exhaust to migrate into the entire open living area — a significant quality-of-life issue in a beach house where people spend most of their time in that shared space.
For open concept coastal kitchens, the range hood specification must be treated as a serious mechanical system, not a decorative fixture:
- CFM (cubic feet per minute) rating should be sized to the BTU output of the range below and the open volume of the combined kitchen and living space the exhaust must manage — a standard 400 CFM hood that performs adequately in a closed kitchen is typically insufficient in a large open coastal kitchen
- Ducted ventilation to the exterior is non-negotiable for a serious cooking kitchen. Recirculating hoods that filter and return air to the room do not adequately remove moisture, heat, or fine particulates from an open coastal kitchen where cooking smells travel freely
- Exterior duct termination must be specified with a coastal-rated cap and backdraft damper that resists salt air corrosion and wind-driven moisture infiltration from the Gulf Coast environment
- Hood placement and capture area must account for the air movement patterns in an open floor plan, where cross ventilation from windows and ceiling fans can deflect cooking plumes away from the hood intake
Our kitchen remodeling team works with our HVAC specialists on every open concept kitchen project to ensure ventilation is engineered for the actual space conditions, not defaulted to a minimum specification.
Flooring Continuity and Material Selection for Open Concept Coastal Kitchens
One of the most effective design tools in an open concept kitchen is flooring continuity — running the same flooring material from the kitchen through the dining and living areas without transition strips or material changes that would visually segment the unified space.
For Galveston coastal homes, the flooring material that achieves this continuity must perform in a high-humidity, high-traffic, sand-and-saltwater environment across the full open floor plan, not just in the kitchen zone. The materials that work best for this application are:
- Large-format porcelain tile in a wood-look, concrete-look, or natural stone finish — impervious to moisture, resistant to coastal wear, and available in dimensions that cover the full open space with minimal grout joints
- Luxury vinyl plank (LVP) with a waterproof core — an increasingly popular option for coastal open floor plans because it provides warmth and visual softness underfoot compared to tile, while delivering excellent moisture resistance and the durability that beach house traffic demands
Whatever material is selected, consistency of finish and color temperature across the full open floor plan is as important as the material itself. Mismatched flooring zones within an open concept layout undermine the spatial continuity the design is built around.
Lighting Design for Open Concept View Kitchens
Lighting in an open concept coastal kitchen must serve multiple zones and functions simultaneously — task lighting for cooking, ambient lighting for dining and living, and accent lighting that highlights the architectural or design moments in the space without competing with the natural light and view that are the kitchen’s primary asset.
A well-layered lighting plan for a Galveston open concept kitchen includes:
- Recessed downlighting on dimmer controls throughout the open ceiling plane, providing adjustable ambient illumination that can be reduced in the evening to allow the exterior view and horizon to become the visual focal point
- Pendant lighting over the island at a height that provides task illumination for island work without blocking the sightline from the living area to the view beyond
- Under-cabinet LED strips for countertop task lighting that operates independently of the overhead system, eliminating shadows on work surfaces without raising the overall room light level
- No lighting fixtures placed between the kitchen and the primary view, where a pendant or chandelier in the visual field between the island and the window would interrupt the sightline the entire layout was designed to preserve
All electrical work in Royal Coastal Builders’ open concept kitchen projects is managed by our electrical team, ensuring that lighting circuits, dimmer compatibility, and GFCI requirements are met to code throughout the kitchen and adjacent living zones.
Bringing It All Together: Custom Kitchen Design That Honors the View
The open concept kitchen that brings the ocean view inside is not achieved through a single design decision. It is the sum of a structural solution that clears the sightline, a window specification that frames the view, a cabinetry layout that does not reclaim the openness the structure created, a ventilation system that manages cooking exhaust without compromise, and a flooring and lighting plan that unifies the space from kitchen to horizon.
Custom kitchen design in Galveston demands this level of integrated thinking — because the goal is not simply a functional kitchen, but a kitchen that makes the most remarkable thing about a Galveston property present and visible every time someone steps into the space.
Royal Coastal Builders brings the design vision and coastal construction expertise to deliver exactly that, on every project we undertake on Galveston Island and the Texas Gulf Coast.
Ready to design a custom kitchen that brings the Gulf Coast view inside? Contact Royal Coastal Builders at (409) 996-2273 or visit royalcoastalbuilders.com/contact to schedule your consultation today.